Surface Measurement
Roughness and topography of the seal countersurface – measured and assessed
The surface roughness of the seal countersurface significantly determines whether a rotary shaft sealing system stays tight over the long term.
It influences component wear, the active sealing mechanism and the tribological condition in the sealing contact. Reliable sealing requires a two-sided limited tolerance range – the shaft must be neither too rough nor too smooth.
Only a quantitative measurement makes this property verifiable and comparable – as a basis for approvals, incoming-goods inspection and failure analysis.
Roughness measurement on a shaft surface
Leads to increased wear of the sealing edge and, consequently, to leakage.
Leads to poorer hydrodynamic lubrication and an impaired active pumping effect – with the risk of leakage and increased thermal load.
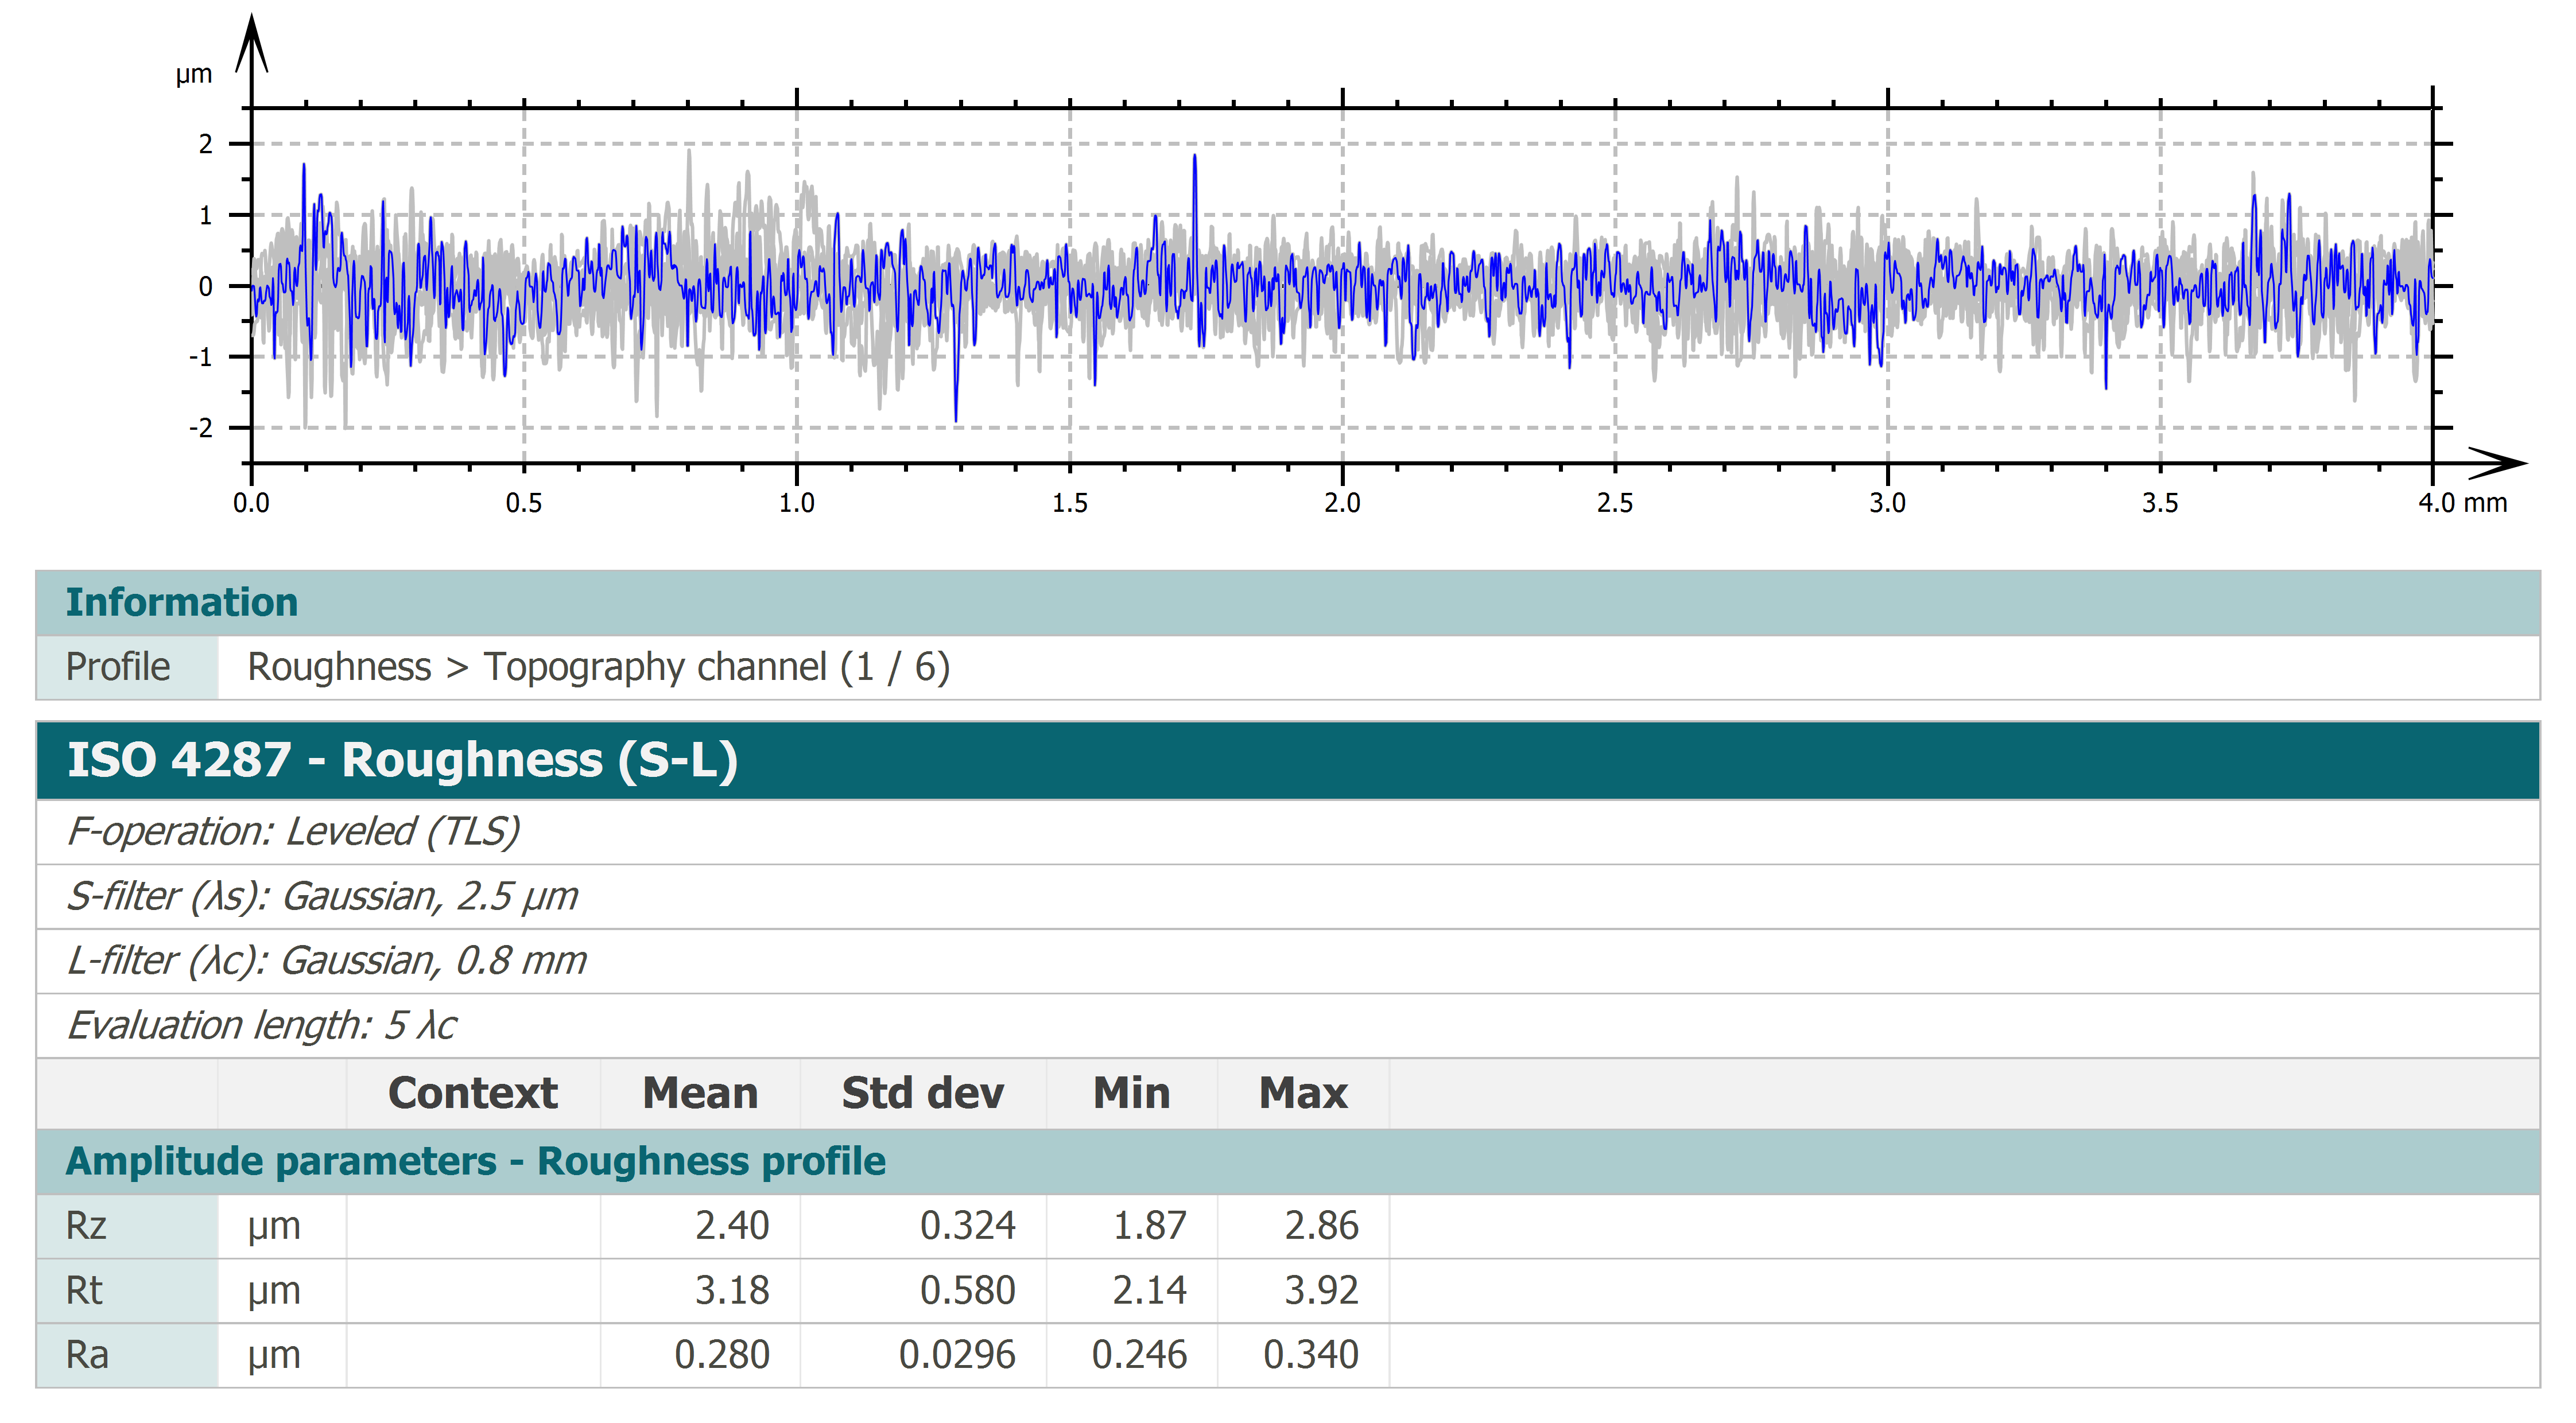
We characterize the seal countersurface profile-based per DIN EN ISO 21920 and areal per DIN EN ISO 25178. We agree the relevant parameters with you based on your specification.
R-parameters per DIN EN ISO 21920 – e.g. Ra, Rz and Rzx (maximum height per section).
W-parameters such as the total height of the waviness profile Wt – relevant for the follow-up ability of the sealing edge.
S-parameters per DIN EN ISO 25178 – e.g. Sa and Sz of the scale-limited surface.
For ground seal countersurfaces of elastomer rotary shaft seals, the default is setting class Sc3 per DIN EN ISO 21920-3; we take deviating drawing specifications into account accordingly.
Profile method per DIN EN ISO 3274 to determine form, waviness and roughness from surface profiles – the established industry reference method for roughness parameters.
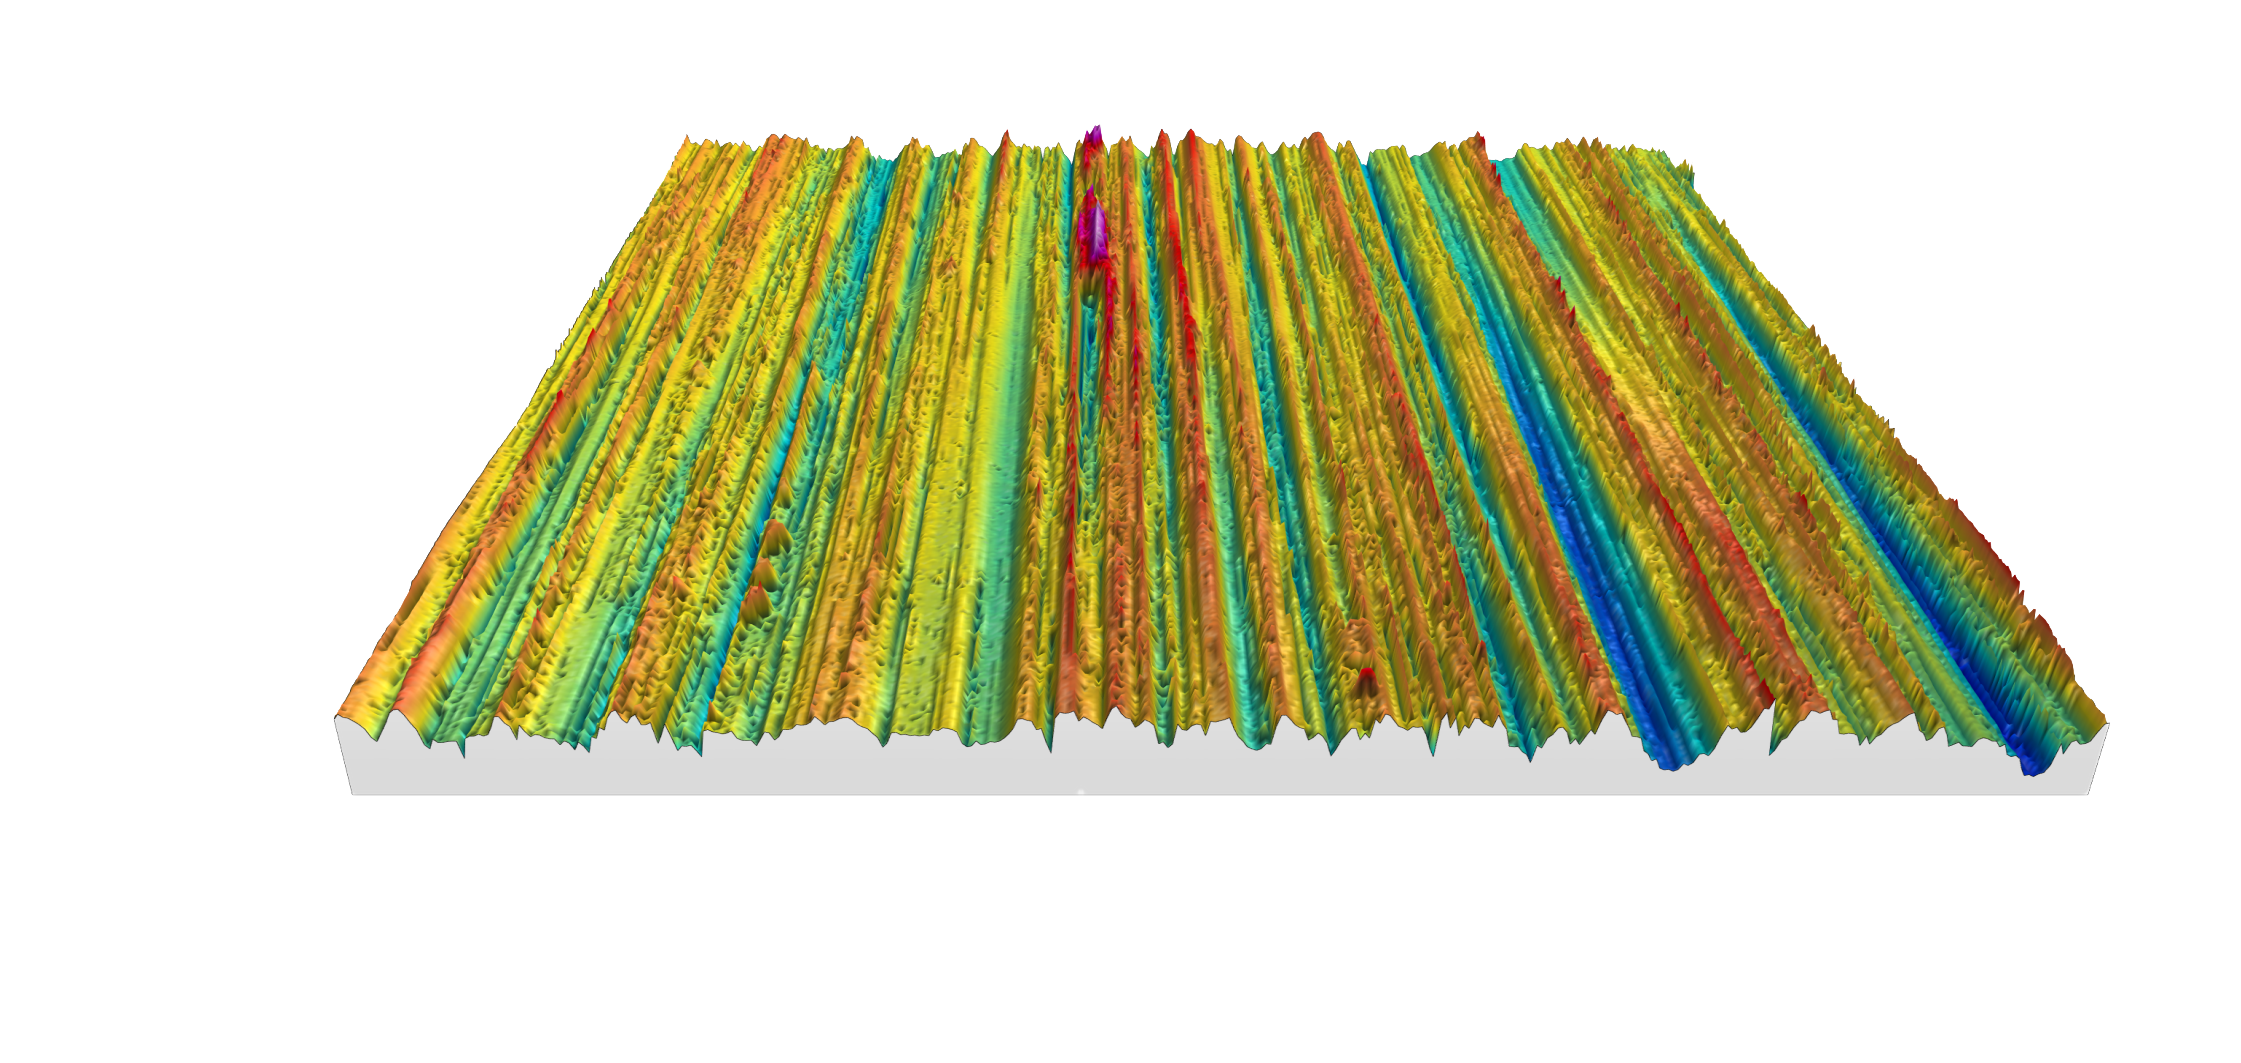
Contactless, areal capture of the surface with optical measurement methods – with high resolution and clear 3D representation, e.g. with our in-house Surface / Lead Inspector.
To the Surface / Lead InspectorAs a specialist service provider with many years of experience from the sealing research of IMA Stuttgart, we know the requirements for seal countersurfaces from practice – and deliver robust, traceable results.
The agreed roughness and topography parameters, documented reproducibly and traceably.
Clear three-dimensional representation of the surface structure for assessment and communication.
Assessment of the measured values and – on request – recommendations for manufacturing and quality assurance.
In this way we support you in implementing effective quality assurance – from incoming-goods inspection to failure analysis.
We characterize your seal countersurfaces precisely and traceably – per DIN EN ISO 21920 / 25178.
Request a measurement