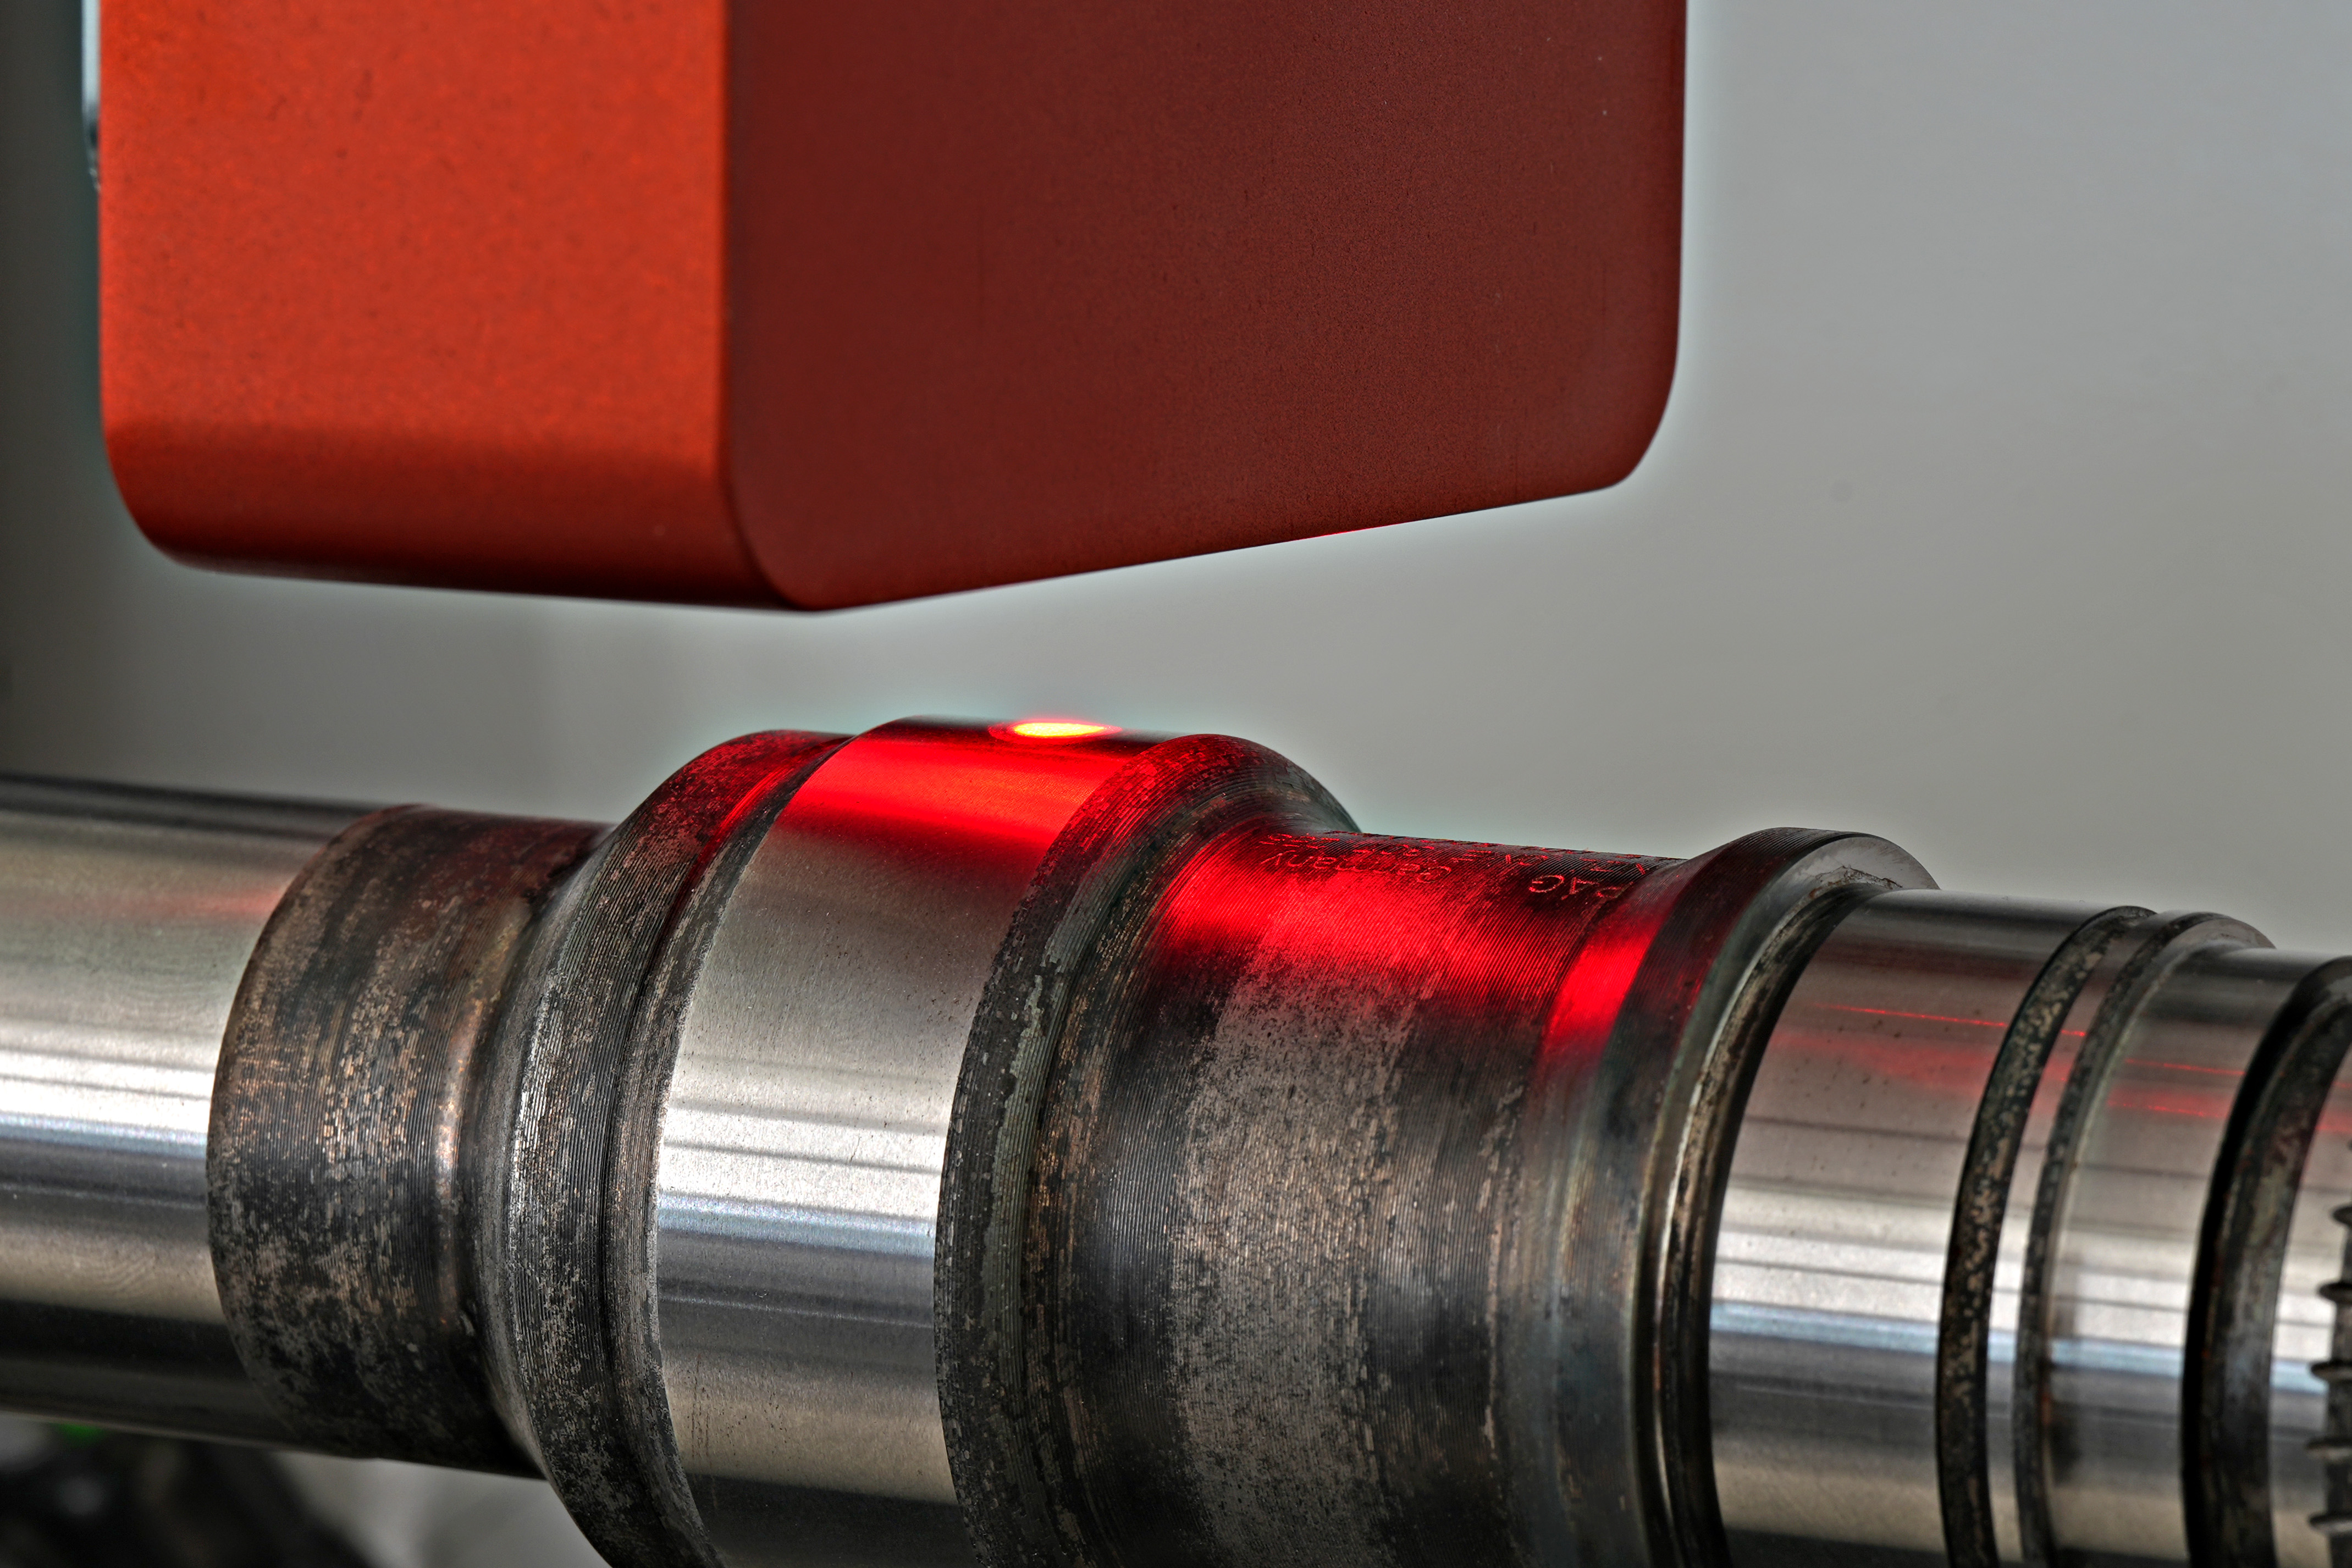
Lead Measurement
Microlead and macrolead on seal countersurfaces – evaluated quantitatively per FVA guideline 975 I
Lead (German: „Drall") refers to pumping-active surface structures on the seal countersurface that, during dynamic operation, direct the fluid flow in the sealing gap in an axial direction.
The pumping direction depends on the rotation direction of the shaft and the lead orientation, and it can result in either leakage or insufficient lubrication of the sealing contact. Lead is therefore a common – yet often invisible to the naked eye – cause of leaking or damaged rotary shaft sealing systems.
Several lead categories can occur superimposed on ground seal countersurfaces. Lead can only be assessed reliably by measurement – which is exactly where we come in.
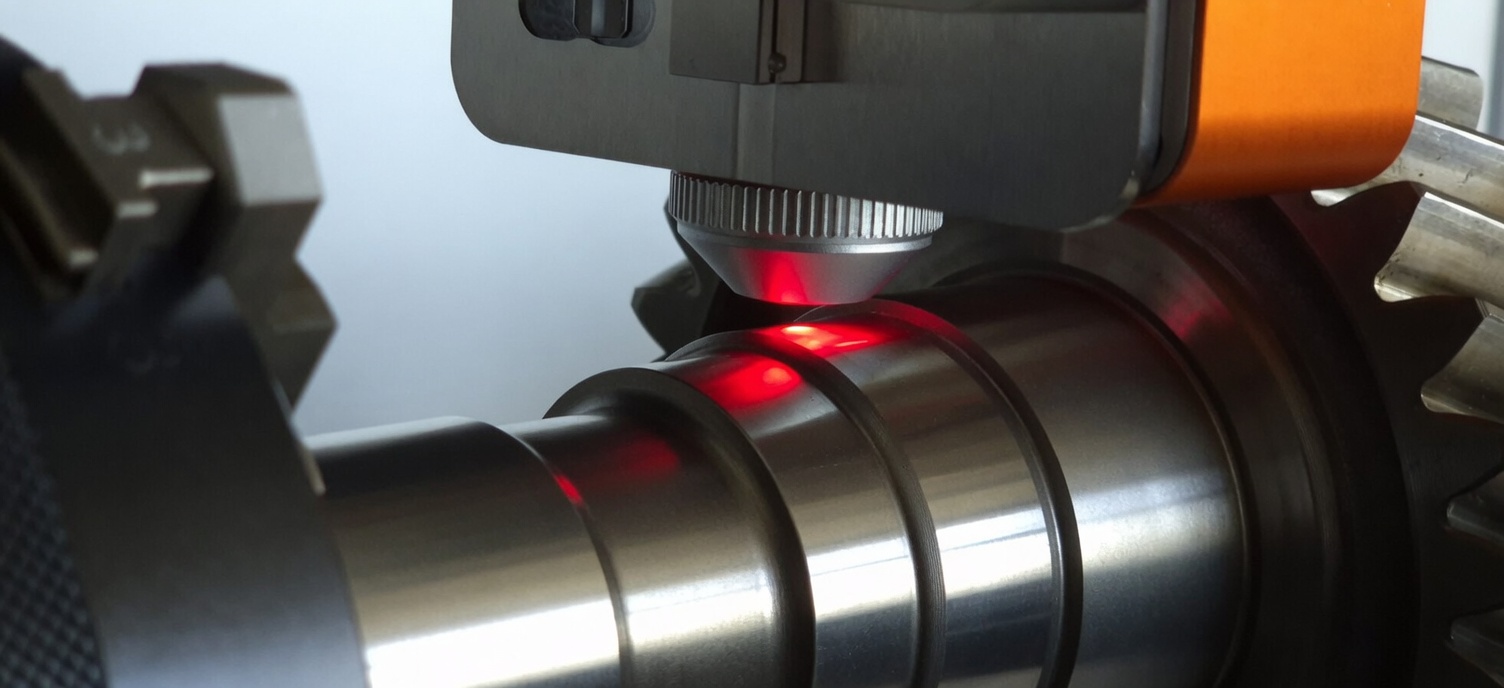
Lead measurement on a seal countersurface
Pumping-active, stochastically distributed grinding grooves created by the engagement of individual abrasive grains; they form the fine structure of the seal countersurface.
Pumping-active periodic or aperiodic coarse structure created during grinding by the kinematic replication of the grinding wheel onto the shaft. Periodic macrolead runs thread-like in the circumferential direction.
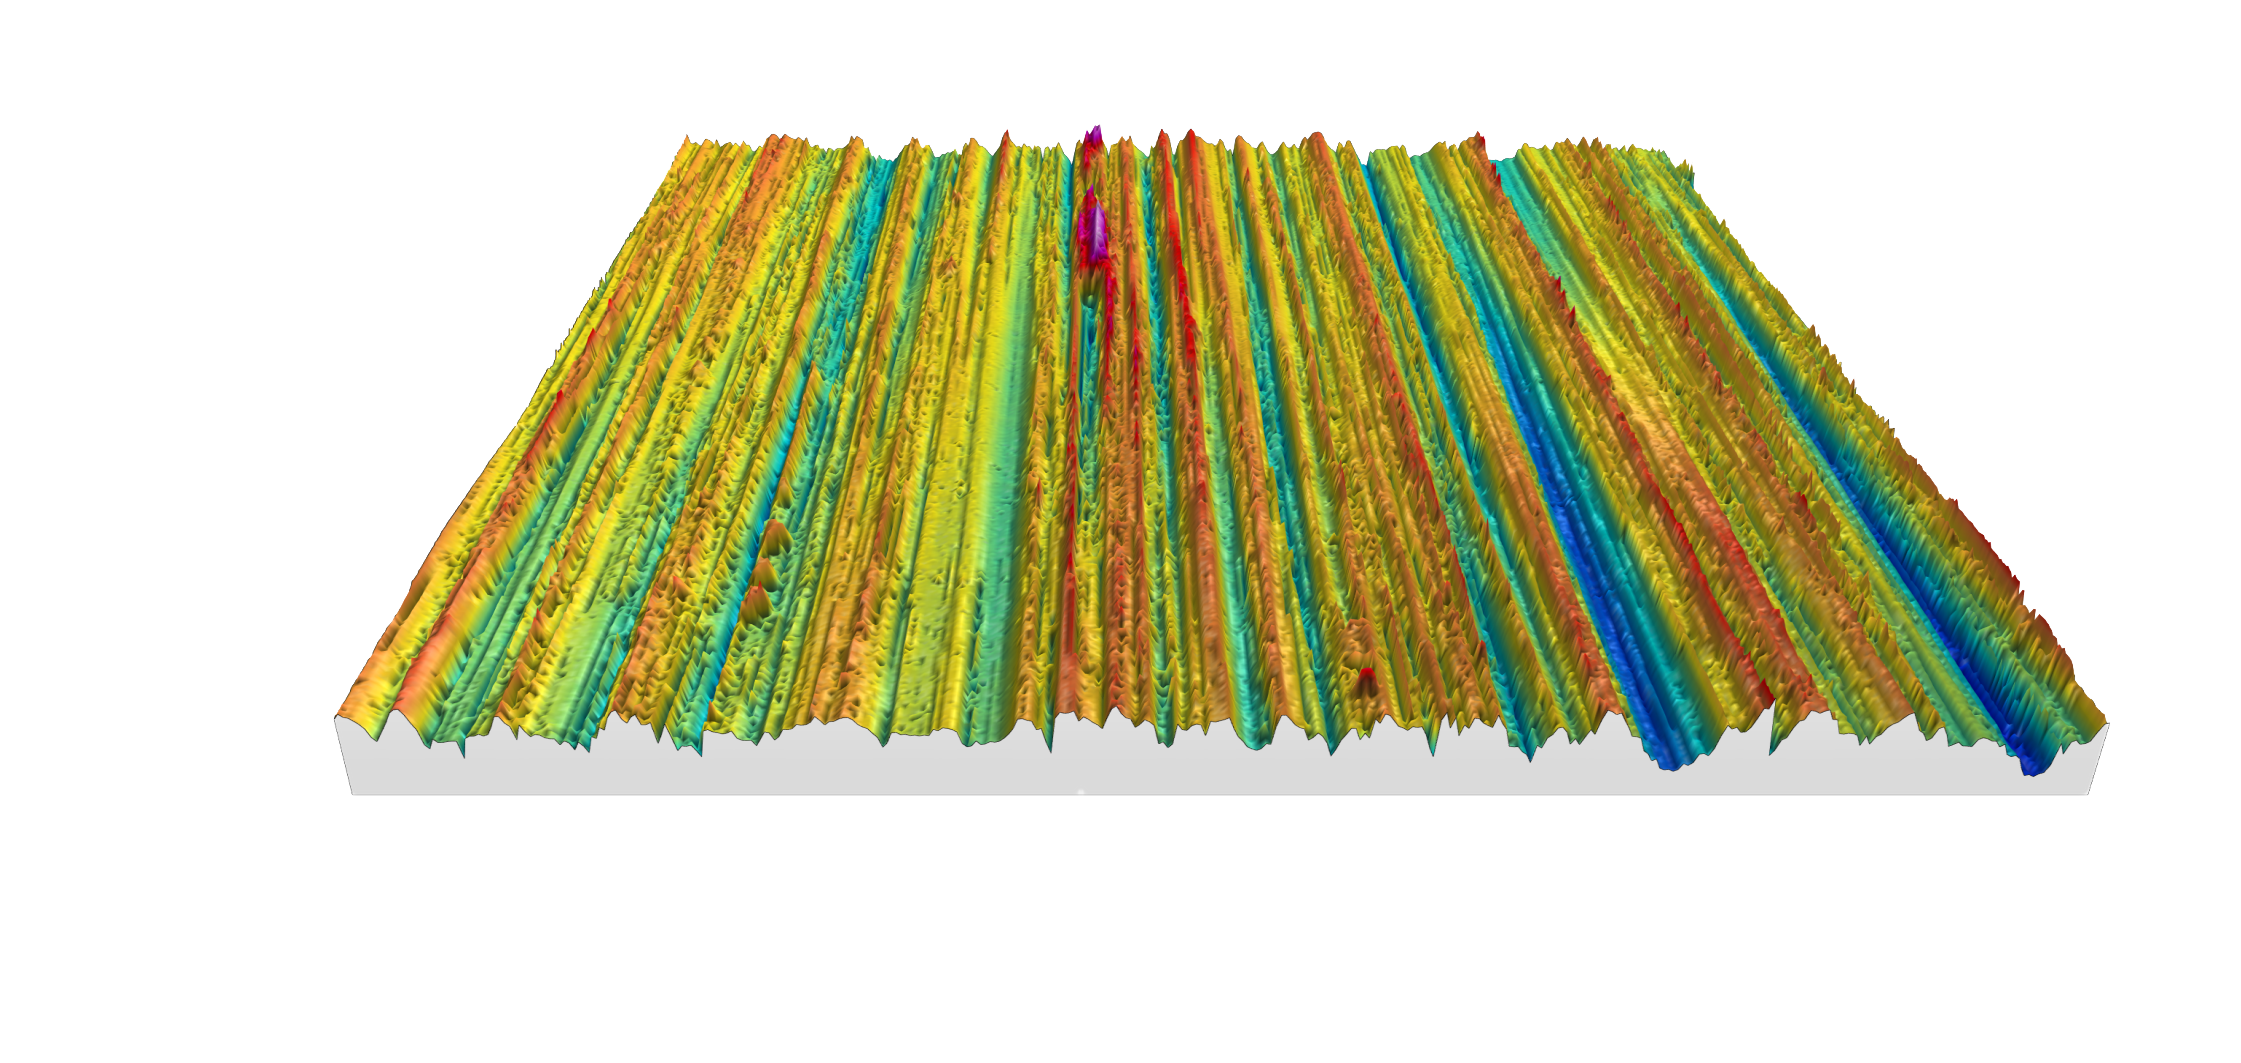
3D topography of a ground shaft
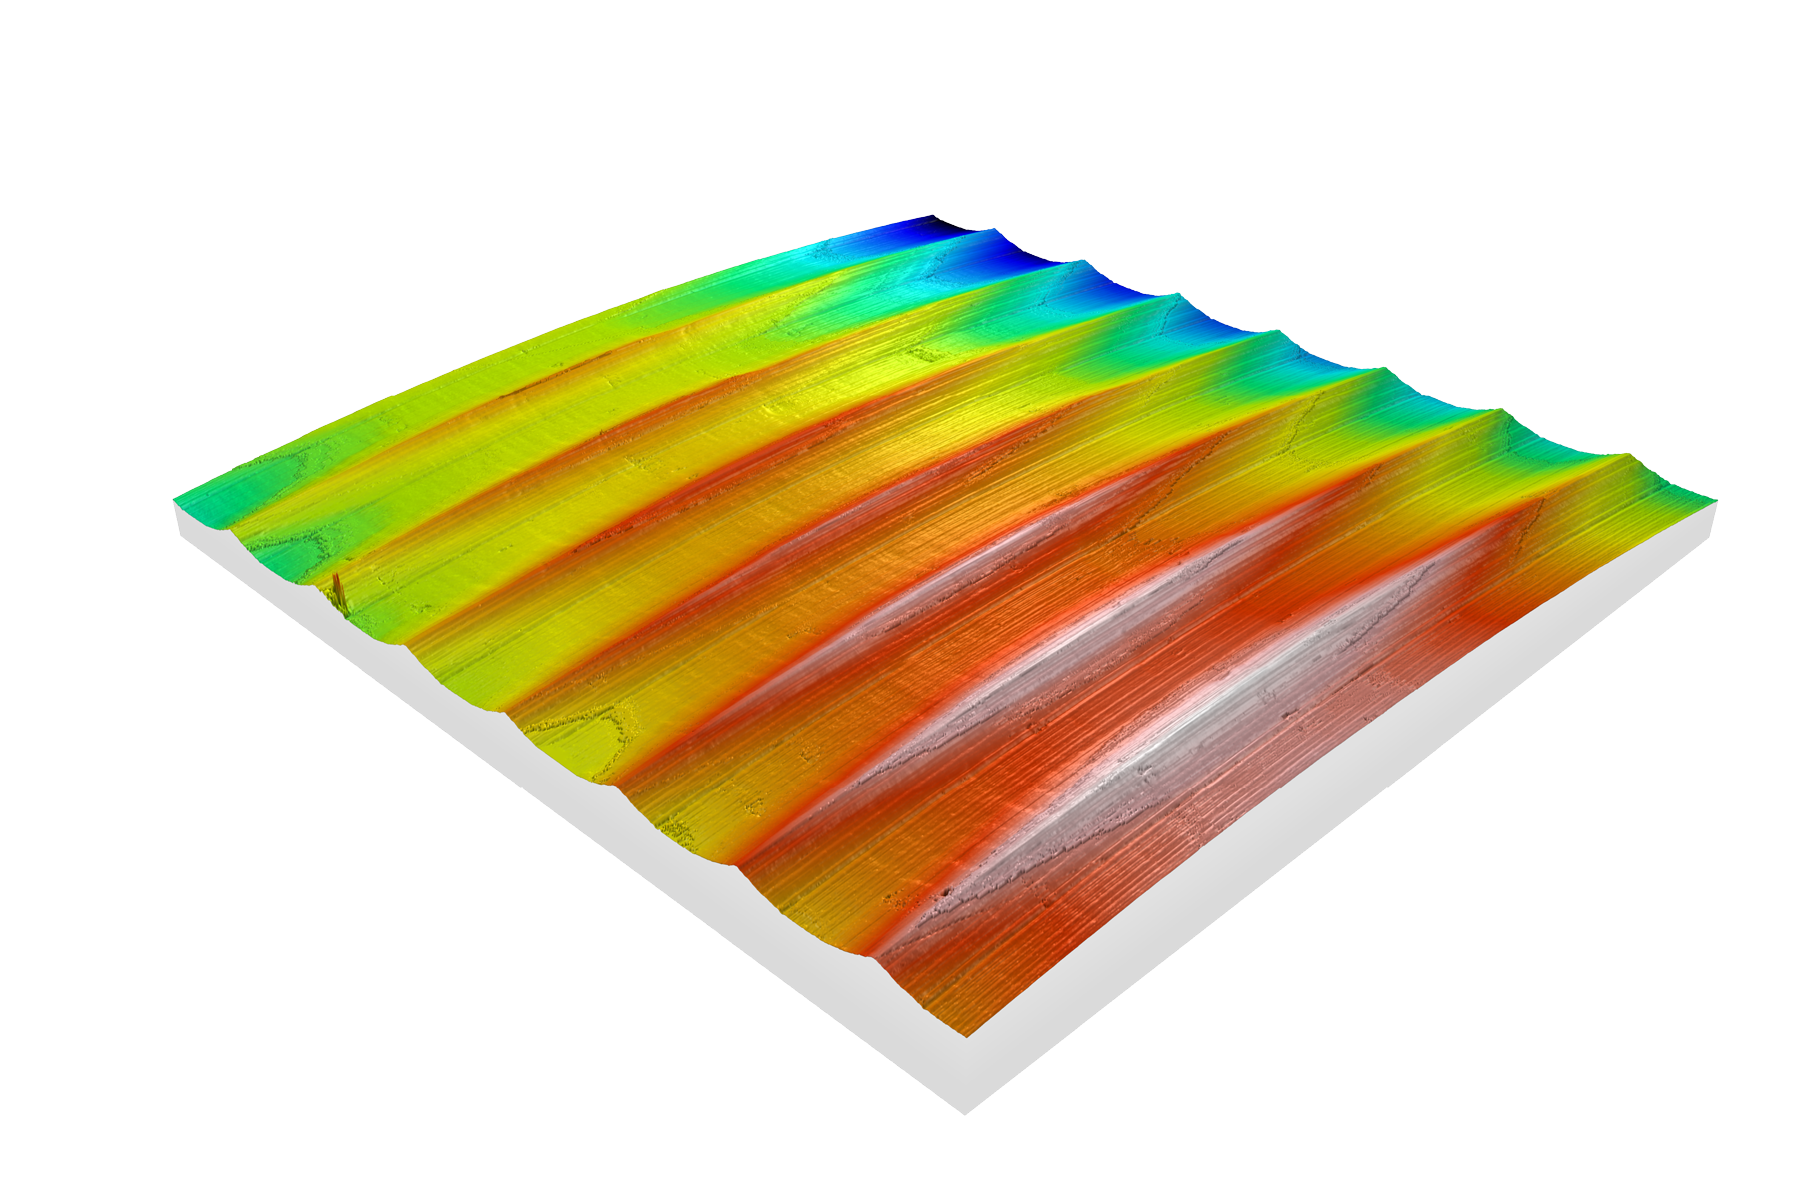
3D representation of a macrolead on the shaft surface
We evaluate micro and macro lead structure-based from 3D topography data – per FVA guideline 975 I, with surface characterization additionally per DIN EN ISO 25178.
Contactless capture of the 3D surface topography and structure-based evaluation of individual grinding grooves and structures. Provides quantitative micro and macro lead parameters – within minutes using our Surface / Lead Inspector.
To the Surface / Lead InspectorEstablished, predominantly qualitative lead test per FVA 975 I: the running thread indicates a present pumping effect and allows estimation of a theoretical lead angle. It does not differentiate the individual lead categories.
To the IMA Thread Test BenchQuantitative lead parameters (e.g. lead angle, lead depth, theoretical conveying cross-section) – documented reproducibly and traceably.
Clear three-dimensional representation of the surface structure for assessing and communicating the results.
Classification of the values per FVA 975 I and – on request – recommendations for manufacturing and quality assurance.
In this way we support you in implementing effective quality assurance – from incoming-goods inspection to failure analysis.
We characterize your seal countersurfaces precisely and traceably – per FVA 975 I.
Request a lead measurement